FH-2 — Frame House 160.6 m², 3 bedrooms, master bedroom, sauna & terrace
Content: text (39 symbols)
Uploaded: 23.05.2026
Positive responses: 0
Negative responses: 0
Sold: 0
Refunds: 0
~ $672.2
The exact amount is on the payment page
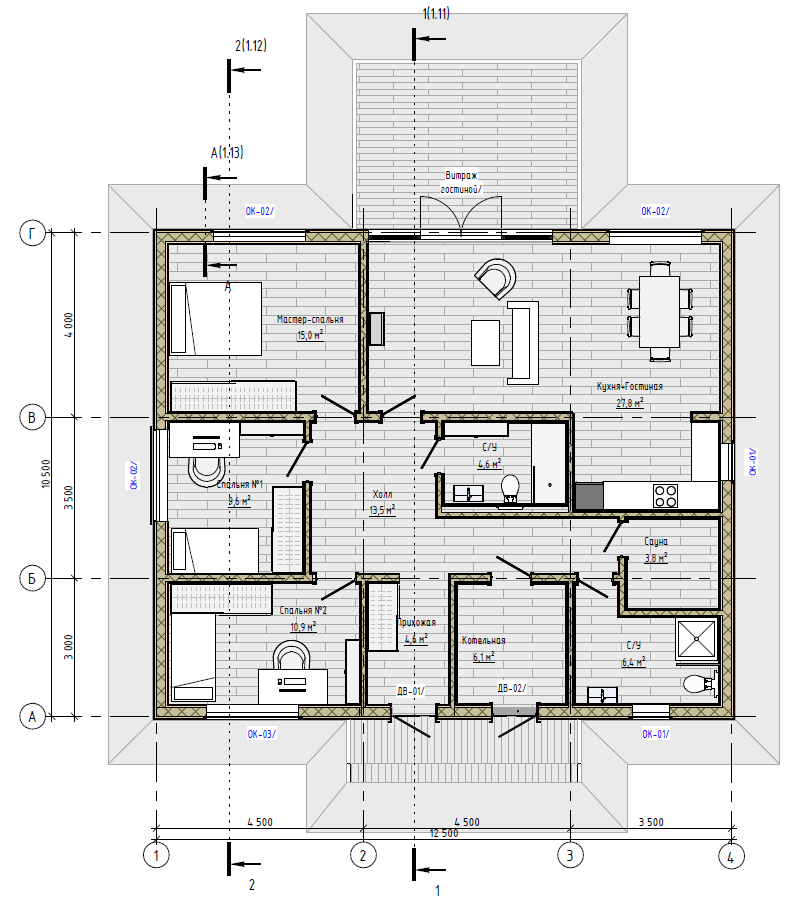
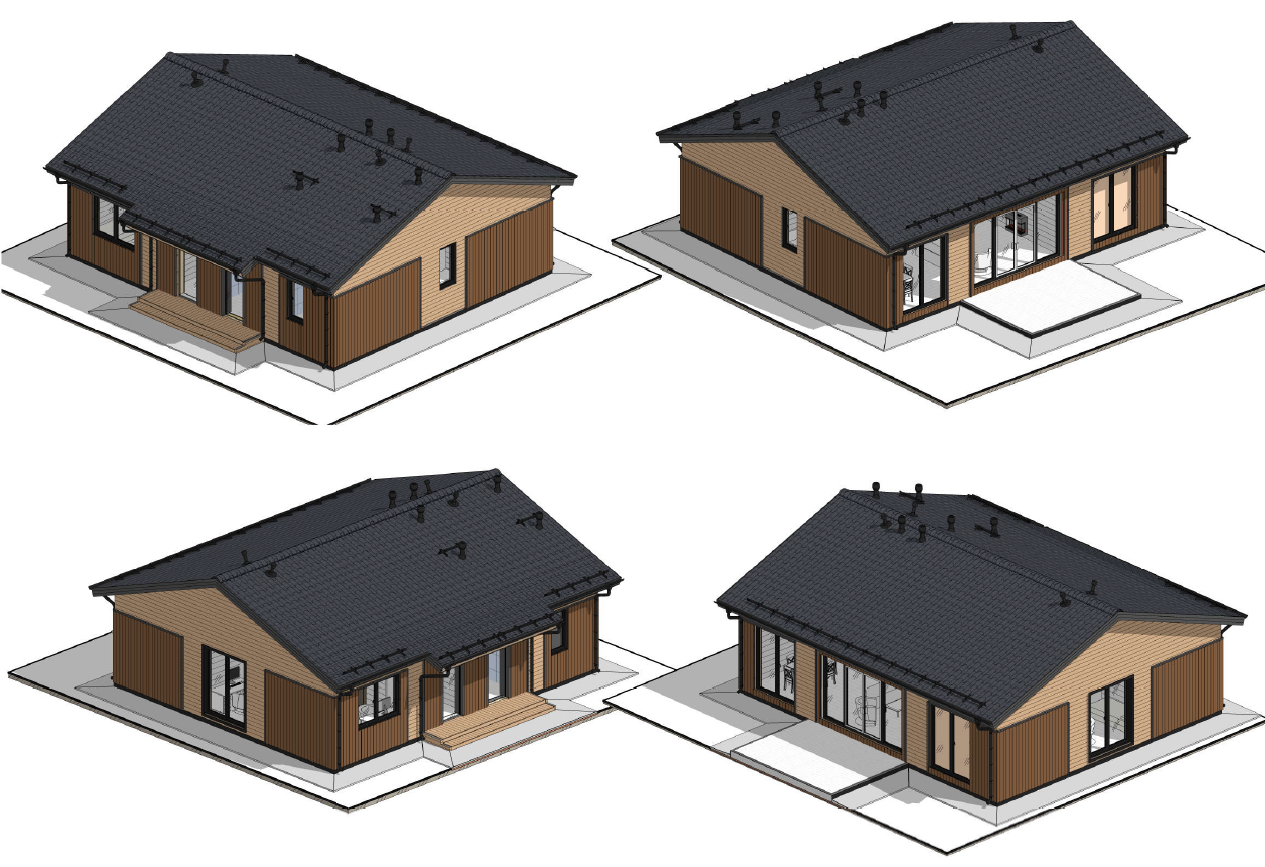
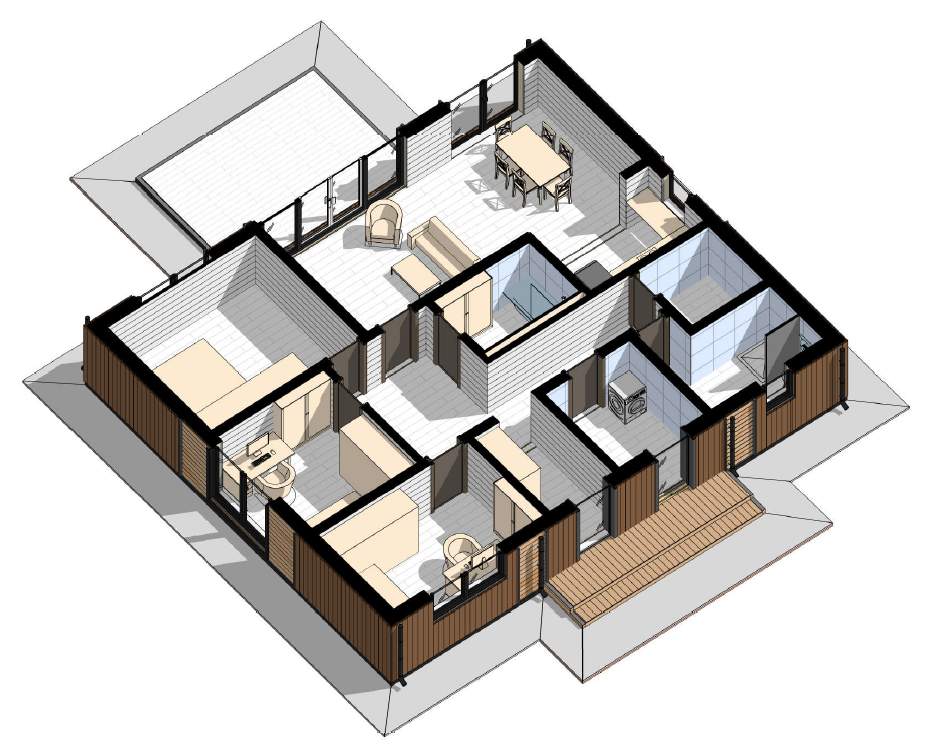
160.6 m² · 1 floor · 3 bedrooms · master bedroom · 2 bathrooms · kitchen-living room · sauna · terrace 18.3 m² · porch 6.8 m² · reinforced concrete slab foundation
🏡 FH-2 is a spacious single-story house designed for comfortable family living and enjoyable country living. The layout includes everything needed for everyday comfort: a large common area, three bedrooms, a master bedroom, two bathrooms, a private sauna, and a spacious terrace.The kitchen-living room serves as the heart of the house — a place for family dinners, gatherings with friends, and relaxing evenings. Three separate bedrooms provide personal space for every family member, while the master bedroom creates a private area for the owners.
The private sauna makes the house especially attractive for year-round relaxation. The 18.3 m² terrace becomes a natural extension of the living space, providing room for an outdoor dining area, lounge zone, summer evenings, and relaxing in the fresh air.
HOUSE LAYOUT
• Kitchen-living room
• 3 bedrooms, including a master bedroom
• 2 bathrooms
• Sauna
• Entrance hall and corridor area
• Utility and technical rooms
• 18.3 m² terrace
• 6.8 m² porch
ARCHITECTURE AND MATERIALS
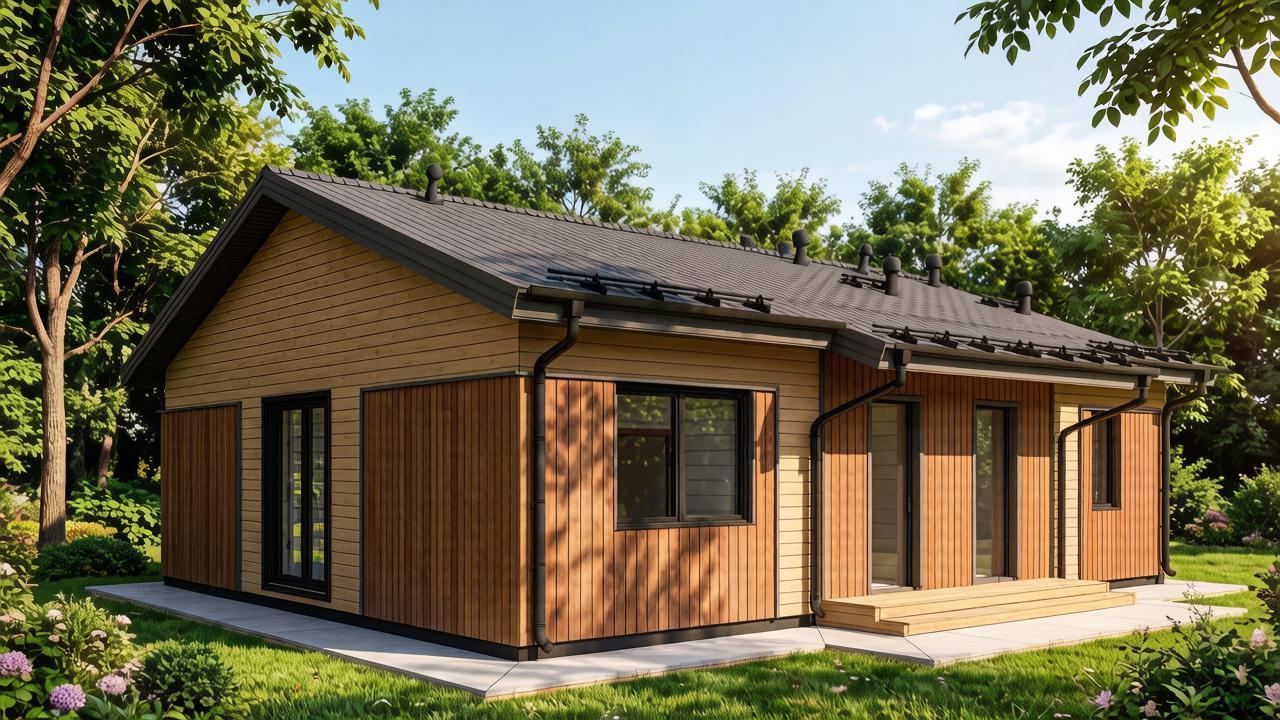
The house features a modern, clean architectural style. The project includes detailed solutions for the facades, roof, windows and doors, exterior and interior finishes, terrace, and porch.
MAIN MATERIALS
• Roof — metal tile
• Exterior finish — imitation timber
• Interior finish — drywall and/or imitation timber
• Flooring — quartz vinyl
• Structural and finishing materials — according to the project specifications
PROJECT CONTENT
AR — ARCHITECTURAL SECTION
• Floor plans
• Facades and sections
• Roof plan
• Architectural details
• Exterior and interior finishing solutions
• Window and door specifications
• Terrace and porch solutions
• Material schedules and specifications
KR — STRUCTURAL SECTION
• Frame model and layout
• Frame plan
• Wall elevations
• Detailed structural element specifications
• Floor and attic solutions
• Roof structure
• Structural connections and details
• Timber and fastener specifications
The project provides detailed information on frame elements, including their cross-section, length, quantity, volume, and purpose. The foundation, starter sill, waterproofing, and anchor connections are also specifically developed.
FOUNDATION
FH-2 is designed on a reinforced concrete slab foundation. The project includes a separate plan showing utility openings in the slab, including provisions for electrical, cold water, and sewer connections. A separate solution for the surrounding drainage apron is also included.
MATERIALS AND SPECIFICATIONS
The project contains detailed schedules of the main construction materials: timber, insulation, vapor barrier, waterproofing, wall and floor materials, roofing, terrace materials, drainage apron materials, and fasteners. Timber is specified by cross-section, quantity, and volume.
FH-2 is more than just a floor plan and an exterior concept. It is a detailed set of architectural and structural solutions that allows you to understand the house structure, its main construction elements, and the materials required.
WHO IS THIS PROJECT FOR?
This project is ideal for a family looking for three bedrooms, a private master bedroom area, two bathrooms, a spacious common area, and comfortable opportunities for relaxation at home. FH-2 is suitable both for permanent living and for a country retreat.
FH-2 — a home designed for family evenings, personal space, relaxation, and warm gatherings with the people you love.
PRICE OF THE COMPLETE PROJECT — 49,900 RUB
YOUR DREAM HOME IS CLOSER THAN YOU THINK
By choosing a ready-made project, you are choosing more than just drawings — you are taking the first step toward a home that will one day become your personal place of comfort, relaxation, and family memories.
At Golden-Land, we create and develop a collection of frame house projects designed with not only to appearance, but also to practical layouts, well-planned spaces, and the details that matter during future construction.
Our collection includes homes of different sizes, layouts, and configurations: with spacious terraces, multiple bedrooms, master suites, saunas, and different foundation options.
Explore other Golden-Land projects — perhaps among them you will find the home you have imagined for yourself and your family.
If you are still choosing your future home, take your time. Compare the layouts, sizes, and features of our projects and find the solution that truly matches your lifestyle.
We value your trust and will be happy to be part of your journey toward owning your own home.
Golden-Land — projects that mark the beginning of the journey to your dream home.
With gratitude and respect,
Golden-Land
By choosing a ready-made project, you are choosing more than just drawings — you are taking the first step toward a home that will one day become your personal place of comfort, relaxation, and family memories.
At Golden-Land, we create and develop a collection of frame house projects designed with not only to appearance, but also to practical layouts, well-planned spaces, and the details that matter during future construction.
Our collection includes homes of different sizes, layouts, and configurations: with spacious terraces, multiple bedrooms, master suites, saunas, and different foundation options.
Explore other Golden-Land projects — perhaps among them you will find the home you have imagined for yourself and your family.
If you are still choosing your future home, take your time. Compare the layouts, sizes, and features of our projects and find the solution that truly matches your lifestyle.
We value your trust and will be happy to be part of your journey toward owning your own home.
Golden-Land — projects that mark the beginning of the journey to your dream home.
With gratitude and respect,
Golden-Land
No feedback yet