FH‑12: House Project 157 m² (Frame + Pilings + Terrace)
Content: text (0 symbol)
Uploaded: 03.08.2026
Positive responses: 0
Negative responses: 0
Sold: 0
Refunds: 0
~ $441.7
The exact amount is on the payment page
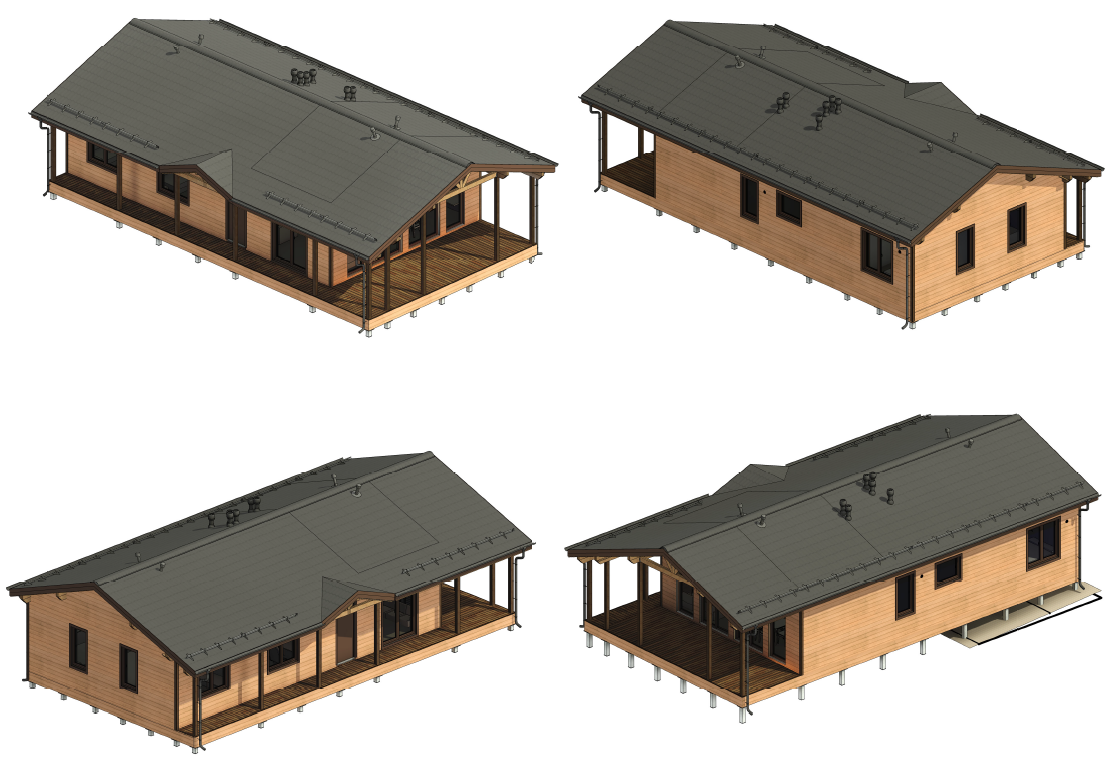
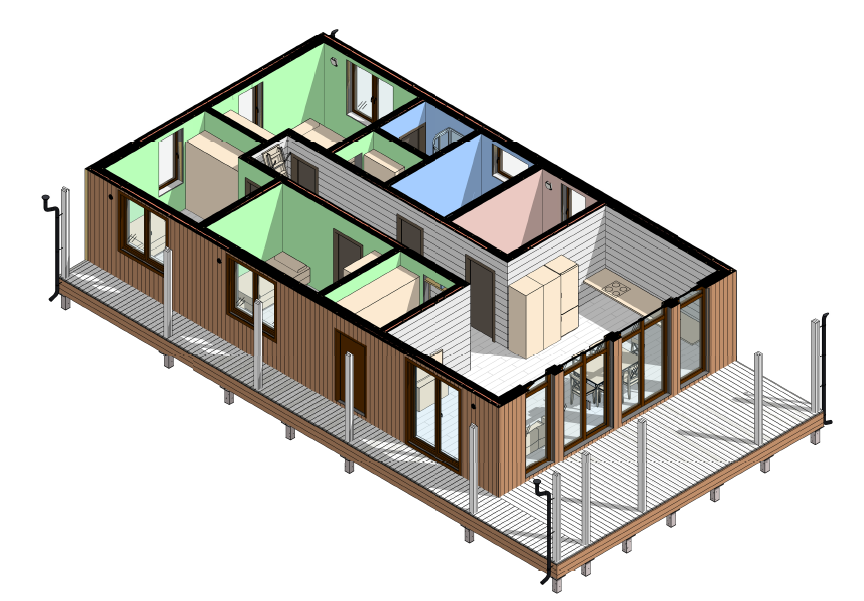
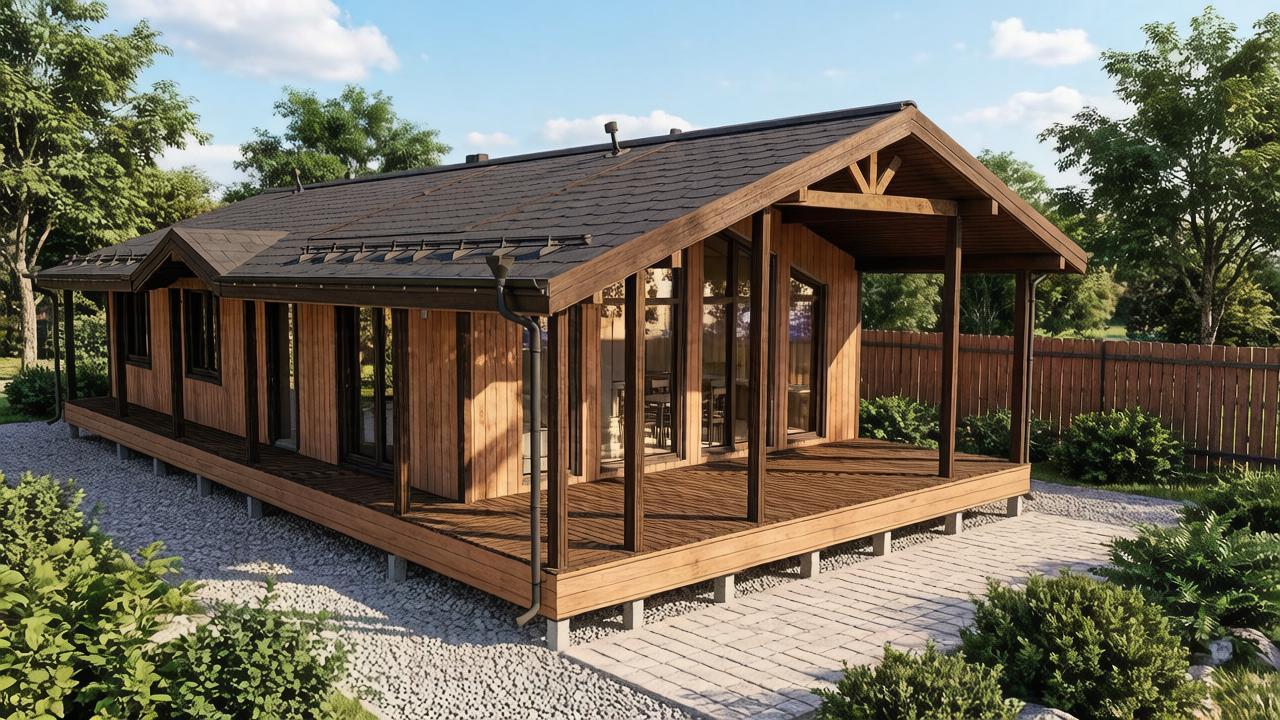
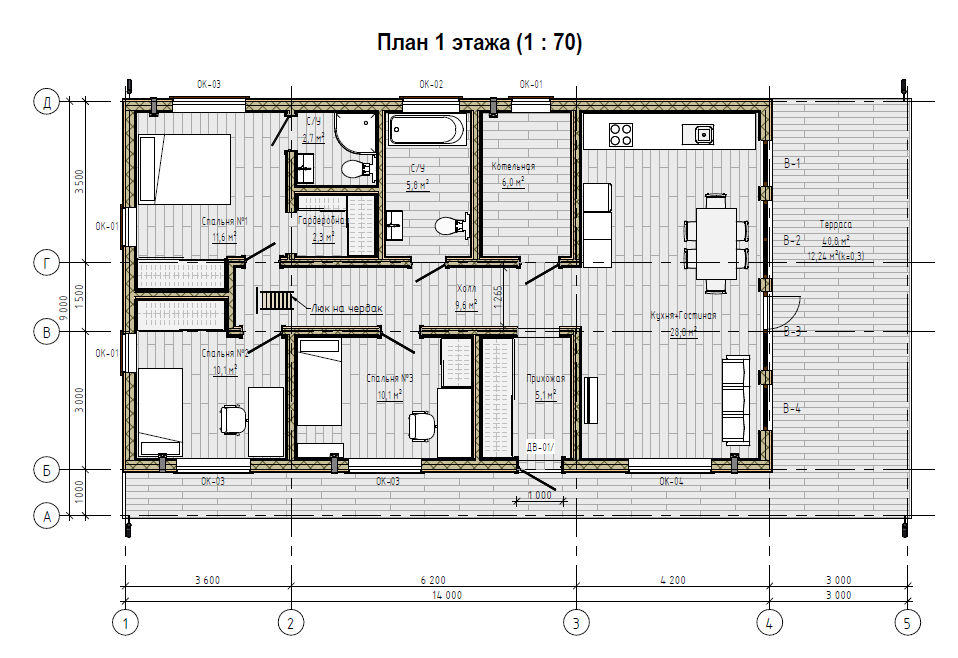
🏡 Project FH-12: A Single-Story Frame House with a Terrace – Spaciousness and Comfort for a Large Family
Discover a project where every detail has been thought through for comfortable living: this spacious single-story house with a cozy terrace is the perfect place for family vacations and entertaining guests.
FH-12 is an improved version of Project FH-7: we listened to our clients´ wishes and made the layout even more convenient. The main update is the addition of a second bathroom, making the house more comfortable for a large family. We also slightly reduced the size of the storage room, allowing us to intelligently redistribute the space and make the living areas more functional.
Key Features:
• Total area: 157 m².
• House dimensions: 17 x 9 m – spaciousness and comfort for a large family.
• Foundation: piles – stability on any soil and quick start to construction.
• Roof: Metal roofing – stylish and reliable year-round protection.
• Layout: 3 bedrooms and 2 bathrooms – comfortable and functional for 4-5 people.
• Construction: Frame technology with a 195x45 mm cross-section and 590 mm pitch – durability, energy efficiency, and quick construction without shrinkage. • Specification of 1st Floor rooms (excluding internal walls):
No. : Name : Area
01 Bedroom #2 10.1 m²
02 Bedroom #1 11.6 m²
03 Bathroom 5.8 m²
04 Dressing Room 2.3 m²
05 Boiler Room 6.0 m²
06 Hall 9.6 m²
07 Entryway 5.1 m²
09 Kitchen Living Room 28.8 m²
10 Bedroom #3 10.1 m²
11 Terrace 40.8 m²
12 Bathroom 2.7 m²
• Specification of Zones (OSZ)
Residential Area
1st Floor = 116.2 m²
Non-Residential Area
Terrace = 40.8 m²
What´s included in the design documentation:
● Architectural Solutions (AS): a complete materials specification (lumber, walls, floors, terrace, roof), a pile specification, a free specification of doors and windows, fasteners, and jute insulation.
● Structural Solutions (SS): detailed diagrams, sections, drawings of main components, and a specification of elements.
● Additional sections:
ㆍwindow and door product specifications;
ㆍexternal utility equipment installation plan;
ㆍintake valve (IAV) installation diagram for a comfortable indoor climate.
With the FH-12 project, create a space that will be comfortable to live in for many years to come.
Discover a project where every detail has been thought through for comfortable living: this spacious single-story house with a cozy terrace is the perfect place for family vacations and entertaining guests.
FH-12 is an improved version of Project FH-7: we listened to our clients´ wishes and made the layout even more convenient. The main update is the addition of a second bathroom, making the house more comfortable for a large family. We also slightly reduced the size of the storage room, allowing us to intelligently redistribute the space and make the living areas more functional.
Key Features:
• Total area: 157 m².
• House dimensions: 17 x 9 m – spaciousness and comfort for a large family.
• Foundation: piles – stability on any soil and quick start to construction.
• Roof: Metal roofing – stylish and reliable year-round protection.
• Layout: 3 bedrooms and 2 bathrooms – comfortable and functional for 4-5 people.
• Construction: Frame technology with a 195x45 mm cross-section and 590 mm pitch – durability, energy efficiency, and quick construction without shrinkage. • Specification of 1st Floor rooms (excluding internal walls):
No. : Name : Area
01 Bedroom #2 10.1 m²
02 Bedroom #1 11.6 m²
03 Bathroom 5.8 m²
04 Dressing Room 2.3 m²
05 Boiler Room 6.0 m²
06 Hall 9.6 m²
07 Entryway 5.1 m²
09 Kitchen Living Room 28.8 m²
10 Bedroom #3 10.1 m²
11 Terrace 40.8 m²
12 Bathroom 2.7 m²
• Specification of Zones (OSZ)
Residential Area
1st Floor = 116.2 m²
Non-Residential Area
Terrace = 40.8 m²
What´s included in the design documentation:
● Architectural Solutions (AS): a complete materials specification (lumber, walls, floors, terrace, roof), a pile specification, a free specification of doors and windows, fasteners, and jute insulation.
● Structural Solutions (SS): detailed diagrams, sections, drawings of main components, and a specification of elements.
● Additional sections:
ㆍwindow and door product specifications;
ㆍexternal utility equipment installation plan;
ㆍintake valve (IAV) installation diagram for a comfortable indoor climate.
With the FH-12 project, create a space that will be comfortable to live in for many years to come.
Your dream home is closer than you think!
Be sure to explore other timber frame house plans in our collection. Perhaps the next project will become the foundation for your future cozy nest—with a spacious terrace, bright rooms, and a warm atmosphere.
We value your trust and are happy to be a part of your journey to your own home.
With gratitude and respect, Golden-land.
Be sure to explore other timber frame house plans in our collection. Perhaps the next project will become the foundation for your future cozy nest—with a spacious terrace, bright rooms, and a warm atmosphere.
We value your trust and are happy to be a part of your journey to your own home.
With gratitude and respect, Golden-land.
No feedback yet