FH‑9: House Project 104,9 m² (Frame + Pilings + Terrace)
Content: text (0 symbol)
Uploaded: 24.05.2026
Positive responses: 0
Negative responses: 0
Sold: 0
Refunds: 0
~ $414.1
The exact amount is on the payment page
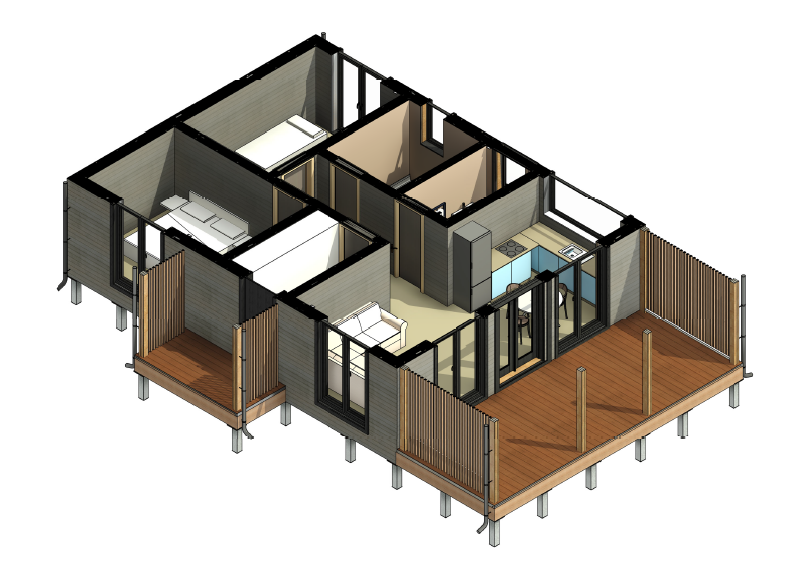
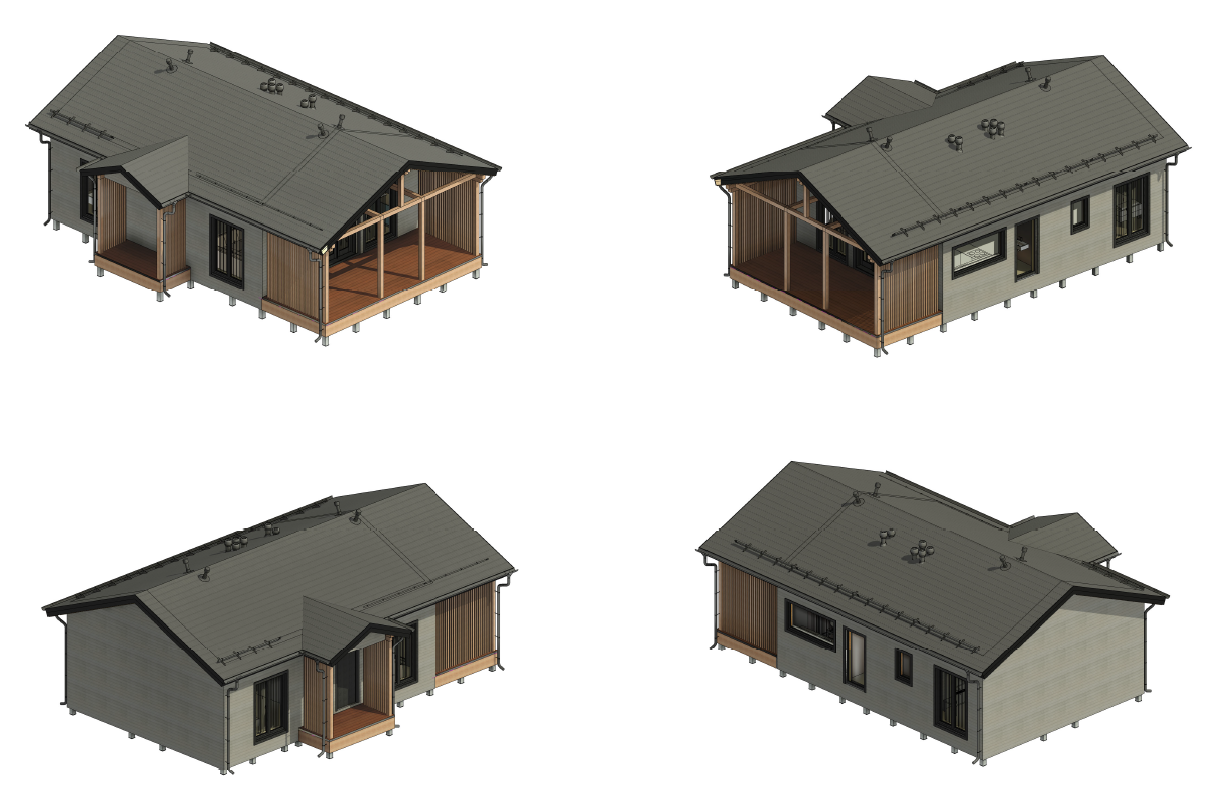
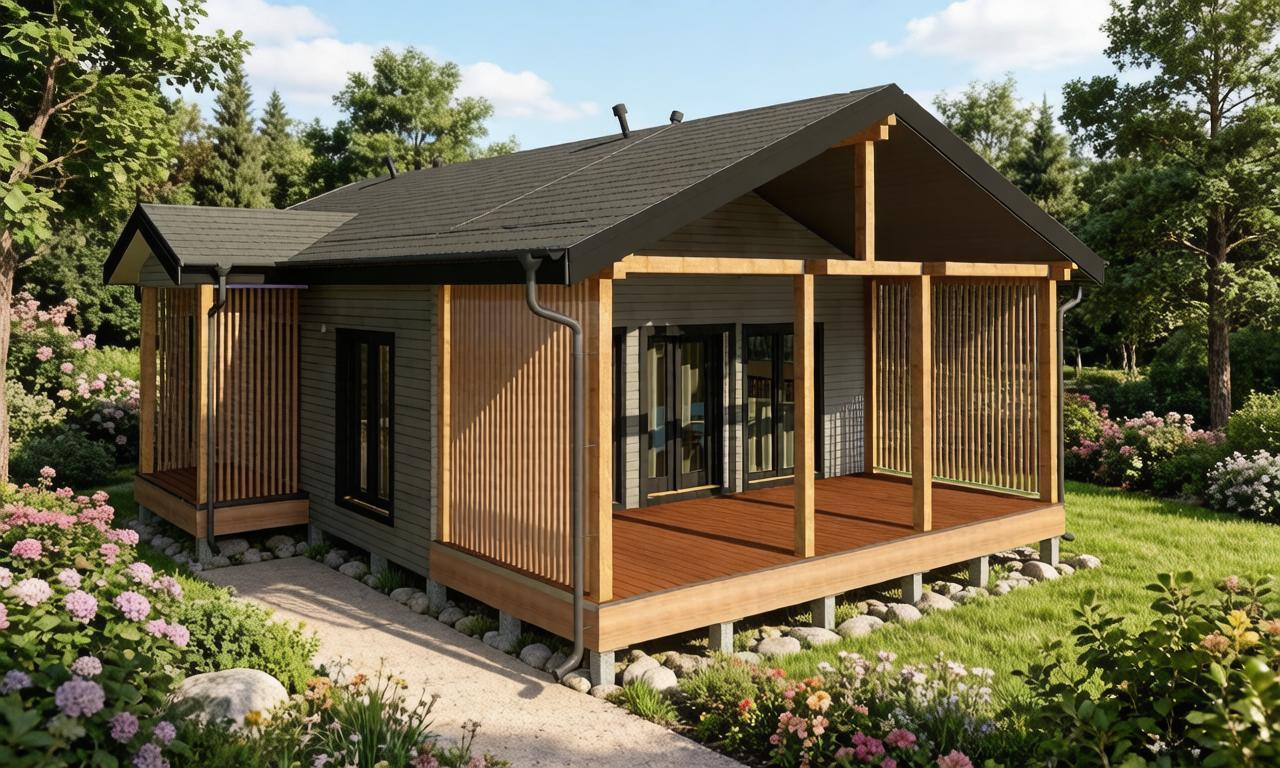
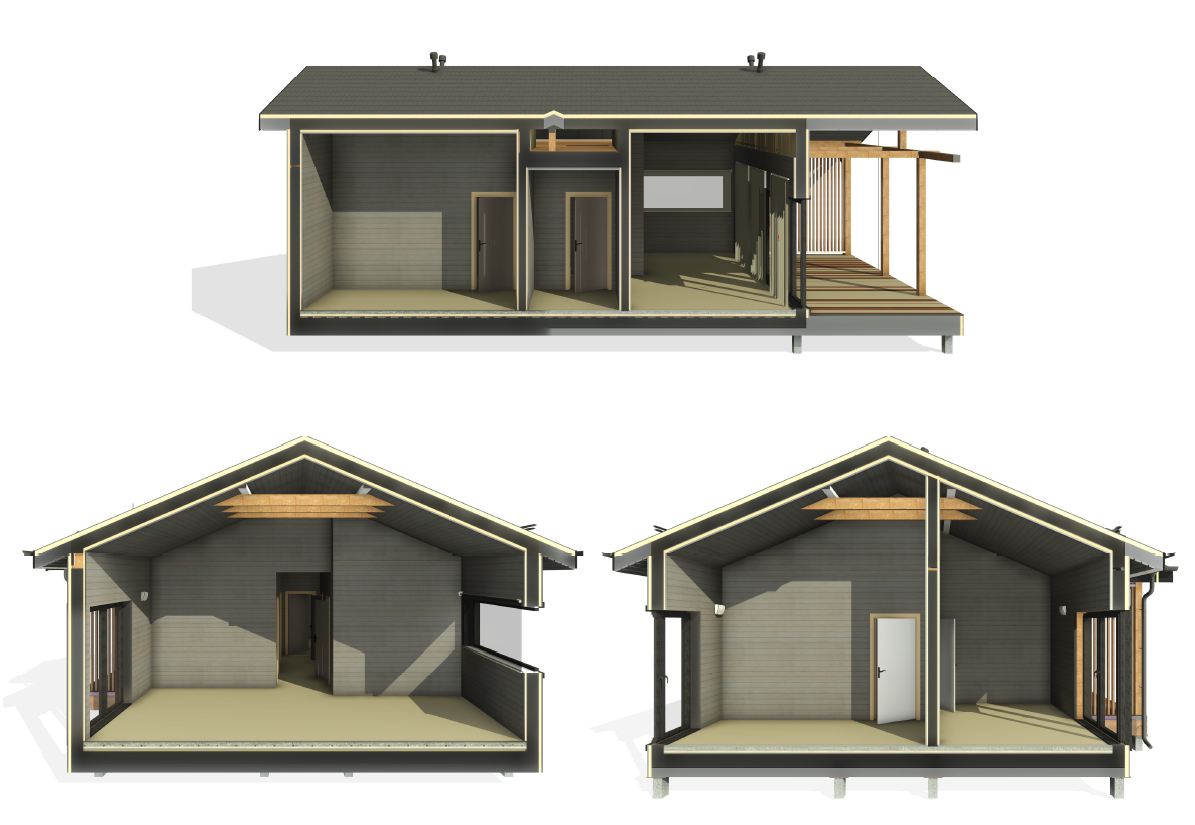
🏡 Project FH-9: A compact frame house with a terrace – maximum comfort in an optimal space
Discover the perfect solution for country living: a cozy one-story house with a terrace, where every detail is thoughtfully designed for your comfort. Project FH-9 combines functionality, reliability, and modern design – everything you need for a happy life outside the city.
Key features:
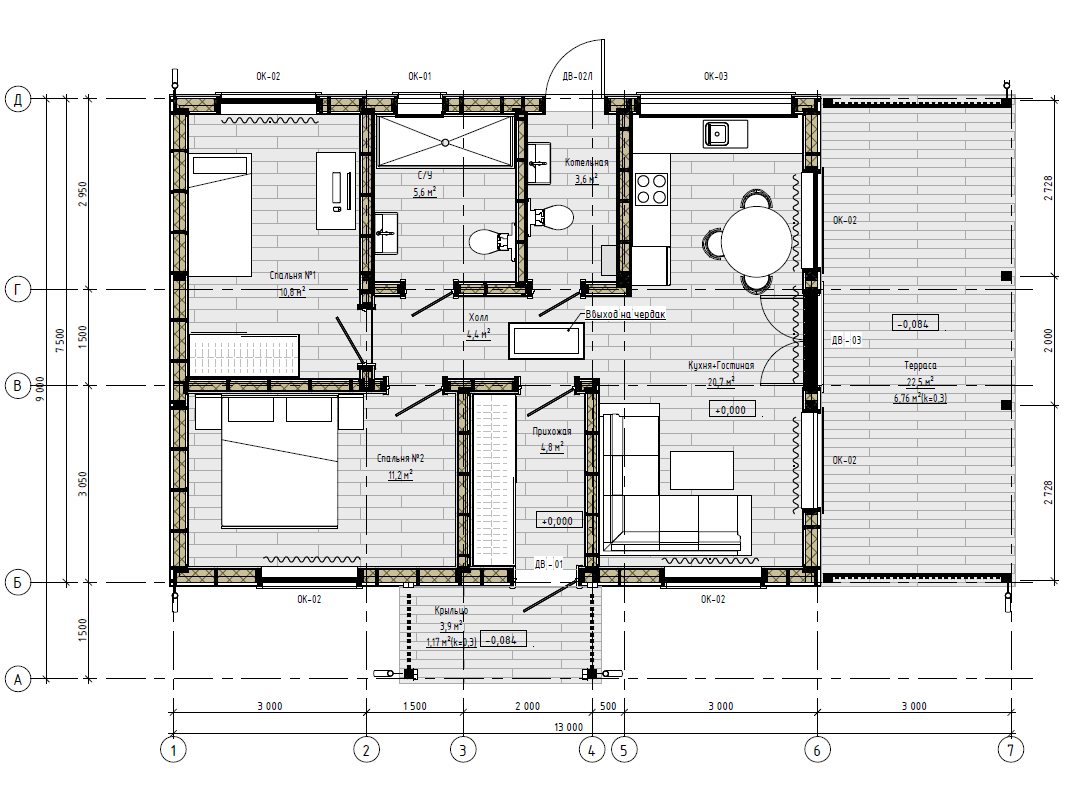
• Total area: 104.9 m².
• House dimensions: 13 x 9 m – compact, yet spacious enough for a family of 3-4.
• Foundation: piles – a reliable foundation for various soil types, reducing construction time.
• Roof: metal tiles – aesthetics and protection from all weather conditions.
• Layout: 2 bedrooms and 1 bathroom – efficient use of space without unnecessary costs.
• Construction: frame technology with a 195x45 mm post cross-section and 590 mm pitch – strength, energy efficiency and quick construction without shrinkage.
• Specification of 1st Floor rooms (excluding internal walls):
No. : Name : Area
01 Boiler room 3.6 m²
02 Bathroom 5.6 m²
03 Bedroom #1 10.8 m²
04 Bedroom #2 11.2 m²
05 Hallway 4.8 m²
06 Hallway 4.4 m²
07 Kitchen-living room 20.7 m²
08 Terrace 22.5 m²
09 Porch 3.9 m²
• Specification of zones (OSZ)
Residential area
1st floor = 77.3 m²
Non-residential area
Porch = 4.7 m²
Terrace = 22.9 m²
What is included in the design Documentation:
● Architectural Solutions (AS): a complete materials specification (lumber, walls, floors, terraces, roofing), pile specifications, a free specification of doors and windows, fasteners, and jute insulation.
● Structural Solutions (SS): detailed diagrams, sections, drawings of main components, and a specification of elements.
● Additional sections:
ㆍwindow and door product specifications;
ㆍexternal utility equipment installation plan;
ㆍsupply air valve (SAV) installation diagram for a comfortable microclimate.
Create your own cozy corner with the FH-9 project—where compactness meets functionality, and reliability guarantees many years of comfortable living!
Discover the perfect solution for country living: a cozy one-story house with a terrace, where every detail is thoughtfully designed for your comfort. Project FH-9 combines functionality, reliability, and modern design – everything you need for a happy life outside the city.
Key features:
• Total area: 104.9 m².
• House dimensions: 13 x 9 m – compact, yet spacious enough for a family of 3-4.
• Foundation: piles – a reliable foundation for various soil types, reducing construction time.
• Roof: metal tiles – aesthetics and protection from all weather conditions.
• Layout: 2 bedrooms and 1 bathroom – efficient use of space without unnecessary costs.
• Construction: frame technology with a 195x45 mm post cross-section and 590 mm pitch – strength, energy efficiency and quick construction without shrinkage.
• Specification of 1st Floor rooms (excluding internal walls):
No. : Name : Area
01 Boiler room 3.6 m²
02 Bathroom 5.6 m²
03 Bedroom #1 10.8 m²
04 Bedroom #2 11.2 m²
05 Hallway 4.8 m²
06 Hallway 4.4 m²
07 Kitchen-living room 20.7 m²
08 Terrace 22.5 m²
09 Porch 3.9 m²
• Specification of zones (OSZ)
Residential area
1st floor = 77.3 m²
Non-residential area
Porch = 4.7 m²
Terrace = 22.9 m²
What is included in the design Documentation:
● Architectural Solutions (AS): a complete materials specification (lumber, walls, floors, terraces, roofing), pile specifications, a free specification of doors and windows, fasteners, and jute insulation.
● Structural Solutions (SS): detailed diagrams, sections, drawings of main components, and a specification of elements.
● Additional sections:
ㆍwindow and door product specifications;
ㆍexternal utility equipment installation plan;
ㆍsupply air valve (SAV) installation diagram for a comfortable microclimate.
Create your own cozy corner with the FH-9 project—where compactness meets functionality, and reliability guarantees many years of comfortable living!
Your dream home is closer than you think!
Be sure to explore other timber frame house plans in our collection. Perhaps the next project will become the foundation for your future cozy nest—with a spacious terrace, bright rooms, and a warm atmosphere.
We value your trust and are happy to be a part of your journey to your own home.
With gratitude and respect, Golden-land.
Be sure to explore other timber frame house plans in our collection. Perhaps the next project will become the foundation for your future cozy nest—with a spacious terrace, bright rooms, and a warm atmosphere.
We value your trust and are happy to be a part of your journey to your own home.
With gratitude and respect, Golden-land.
No feedback yet